5 Beds
2 Baths
C$880,000
57 Yardley Avenue, Toronto, Toronto E03 ON, M4B 2A9
Property typeResidential
Overview
Active
New
Listed Oct 15, 2026
Updated 19h ago
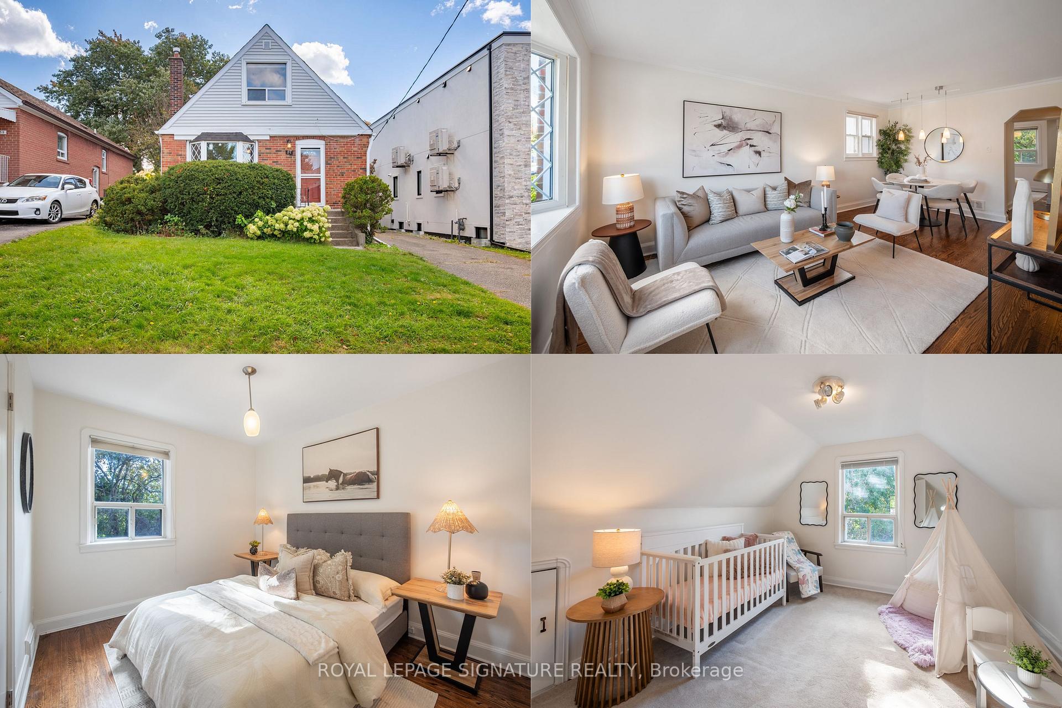
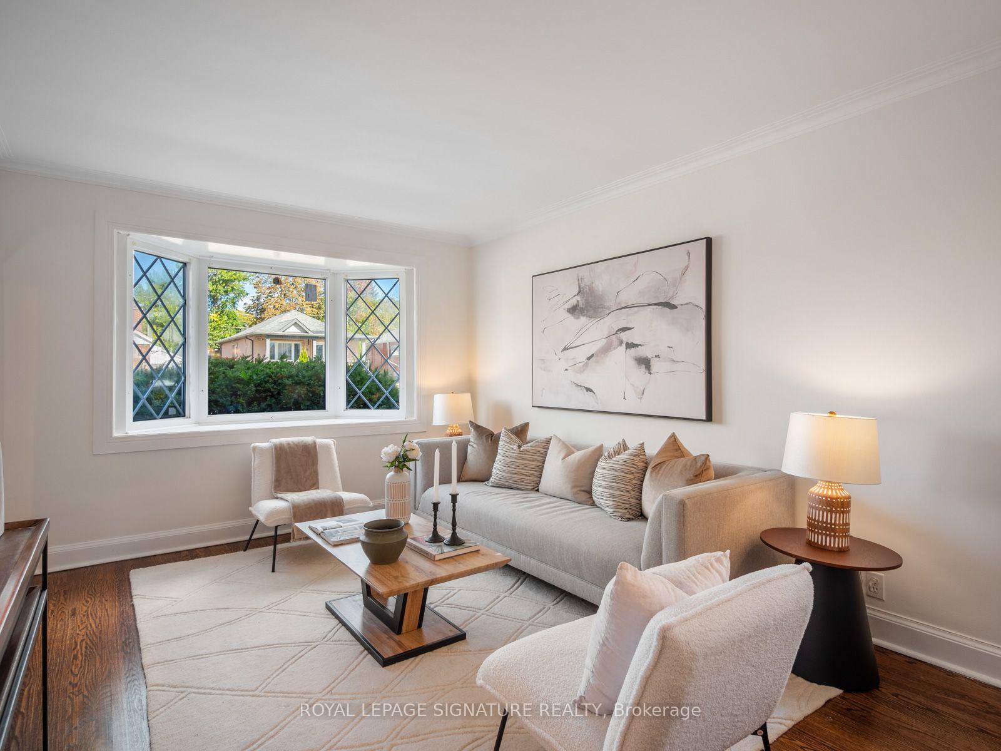
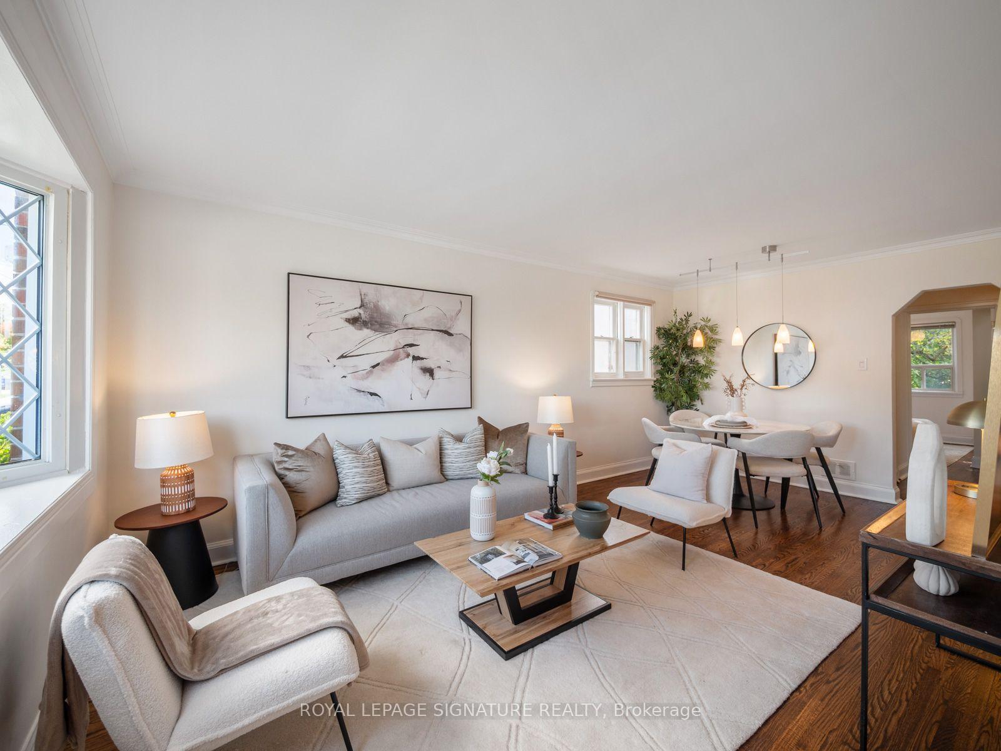
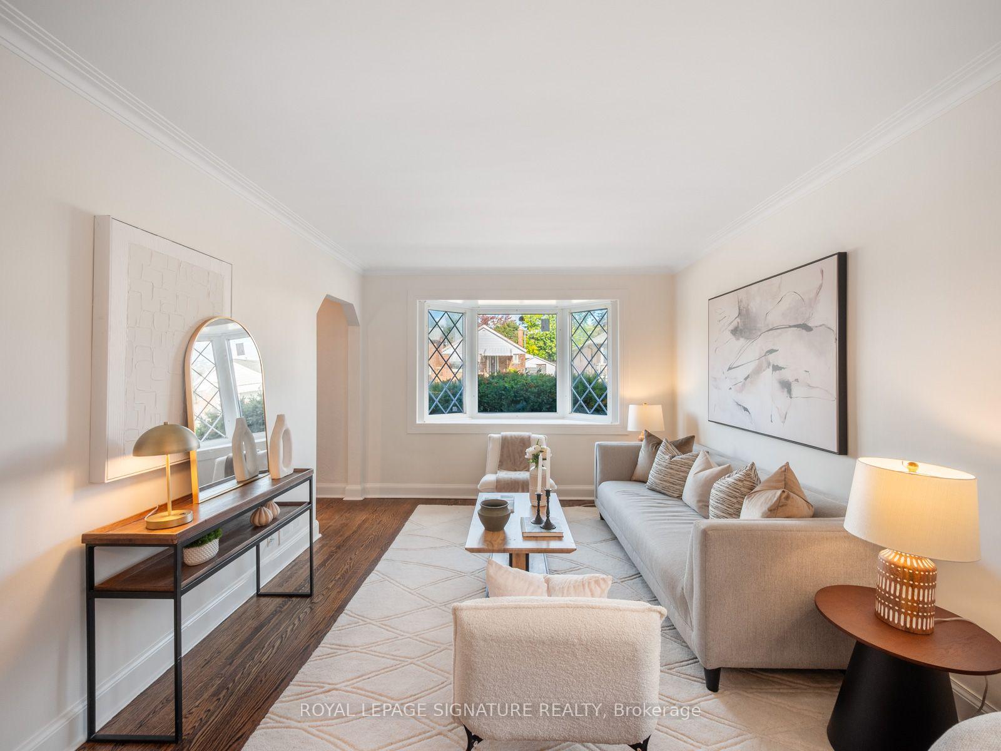
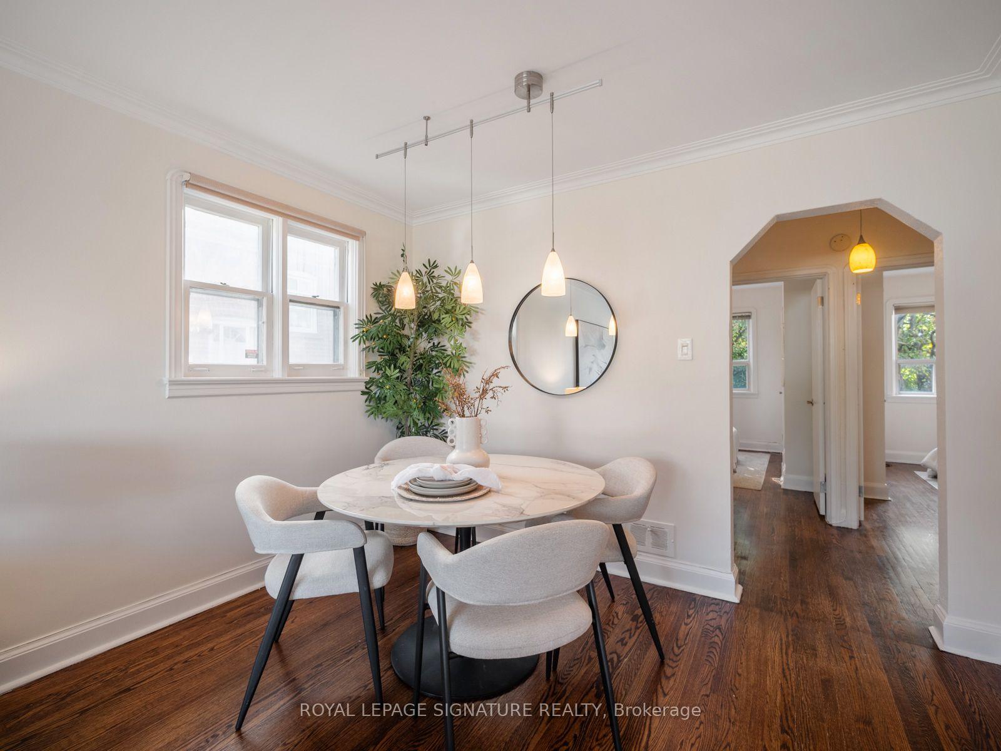
Just imagine: four bedrooms, so everyone finally has a room of their own. In O'Connor-Parkview,where most homes offer two or three, that's a rare find. Set on a 40 x 100 ft lot, this owner-occupied home has been proudly cared for over the years by its owners, and it shows.There's 1,275 sq ft above grade, two full bathrooms, and a primary bedroom with a walk-in closet. Fresh paint runs throughout, and mornings start in a kitchen with a brand-new stainless steel dishwasher, stove and range hood. Downstairs, a huge unfinished basement with a separate entrance is waiting for your vision: a rec room for movie nights, a home office, space for extended family or future income potential. Step outside to a private backyard surrounded by mature trees, perfect for summer barbecues and quiet coffee mornings, with parking for four cars on the driveway. Weekends mean parks and playgrounds a short walk away, and bike rides and runs along Taylor Creek Park's trails. Schools are close by, local shops line O'Connor Drive and St. Clair Avenue East, and the Danforth is minutes away. When it's time to commute, a bus at the corner connects to the subway, DVP and the new Eglinton Crosstown close at hand. This is where your family's best memories are waiting to be made.
Additional information
- MLS® ID
- E14081852
Interior Features
- Bedrooms
- 5
- Bathrooms
- 2
- Fireplace
- Yes
- Cooling
- Yes
- Heating
- Yes
- Basement
- Yes
Other Property Details
- Taxes
- $4,668
- Tax Frequency
- Annually
Courtesy of Listed by , ROYAL LEPAGE SIGNATURE REALTY,
Based on information from the Toronto Regional Real Estate Board. The information provided herein must only be used by consumers that have a bona fide interest in the purchase, sale, or lease of real estate and may not be used for any commercial purpose or any other purpose. Information is deemed reliable but is not guaranteed accurate.
©2026 Toronto Real Estate Board. All rights reserved.
Data last updated 4:10 AM UTC, 10/17/2026