4 Beds
4 Baths
C$1,299,000
42 Lady Fern Drive, Markham ON, L3S 4C2
Property typeResidential
Overview
Active
New
Listed Oct 15, 2026
Updated 15h ago
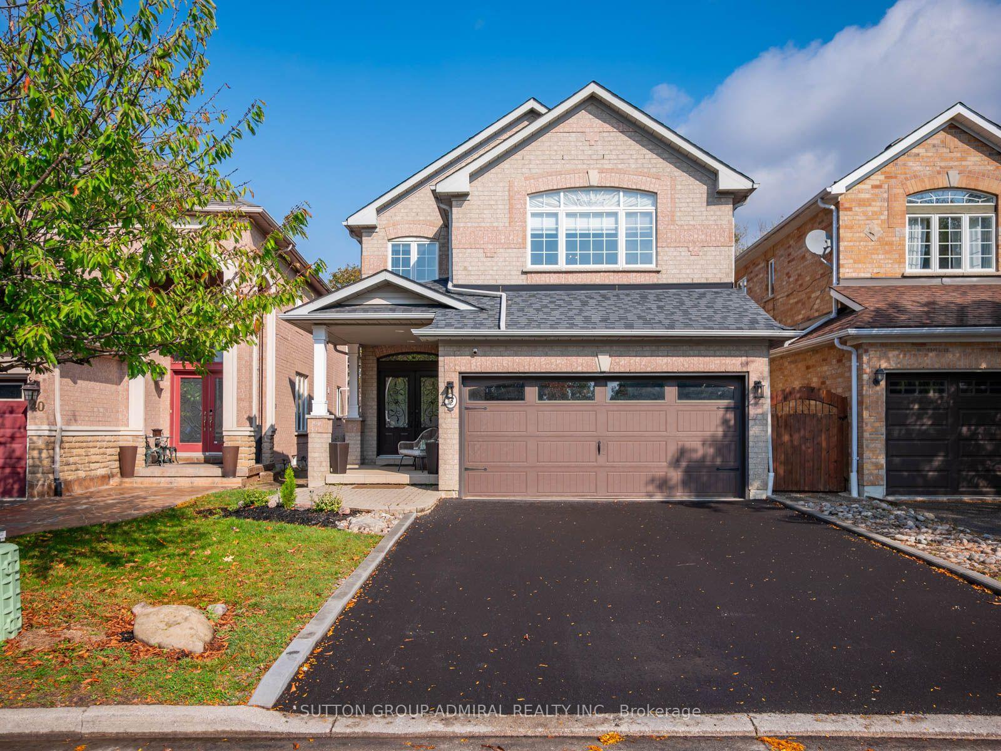
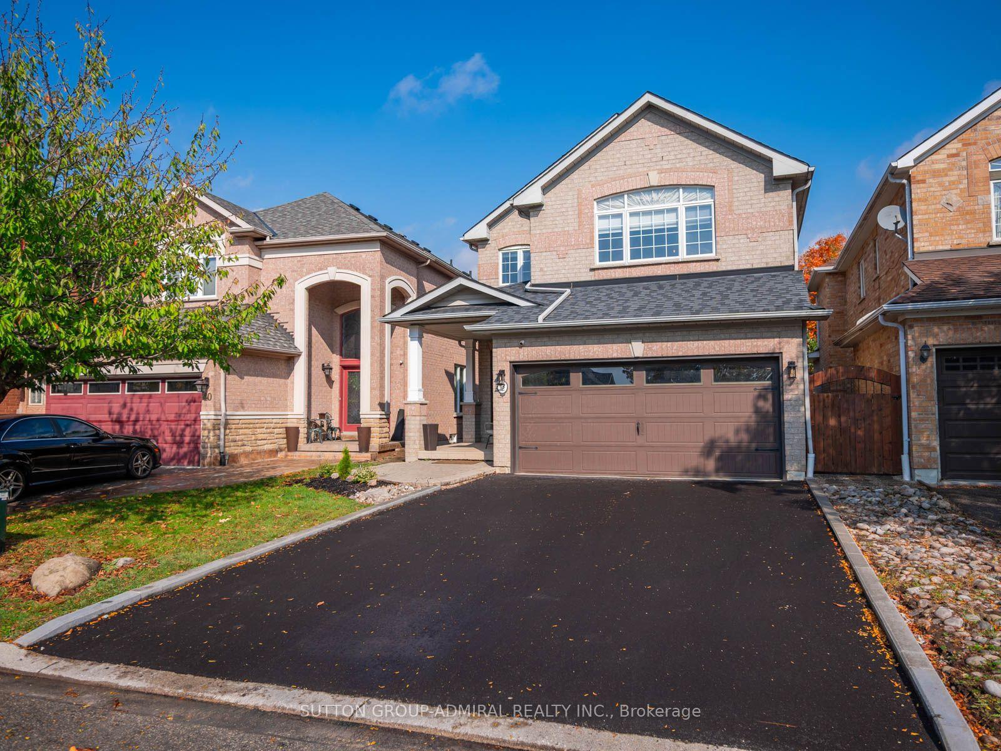
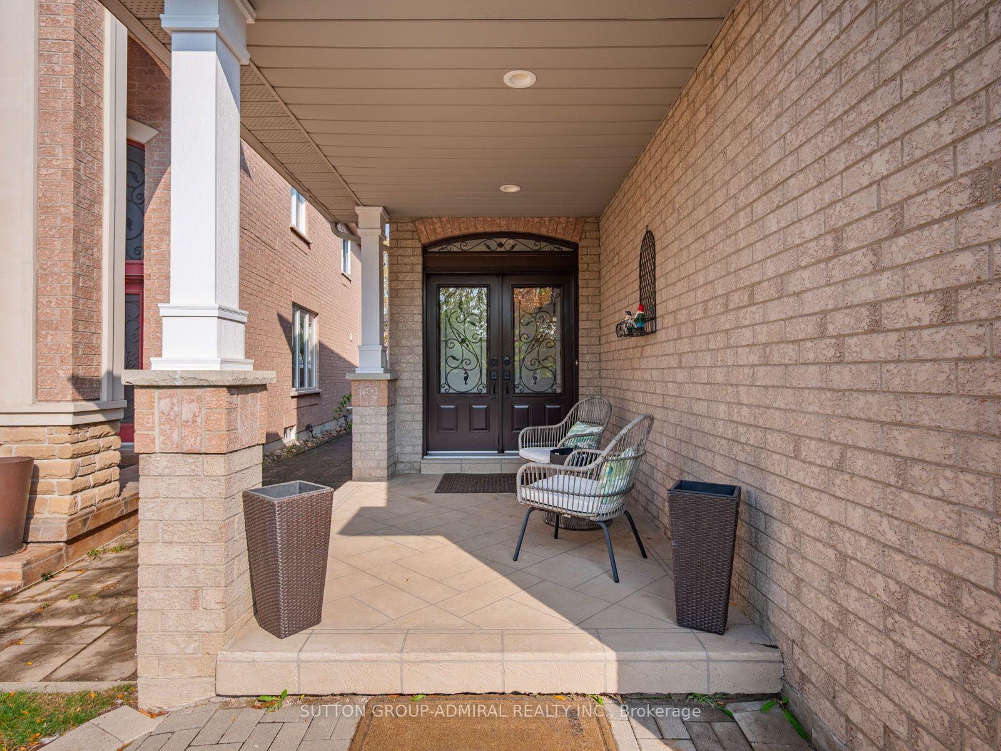
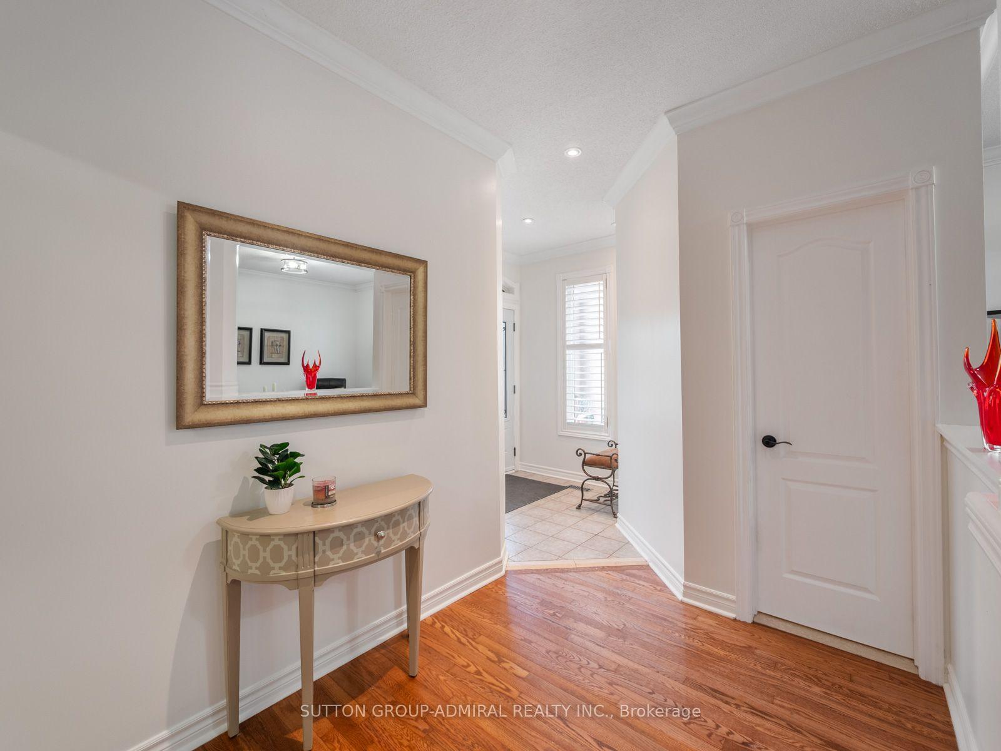
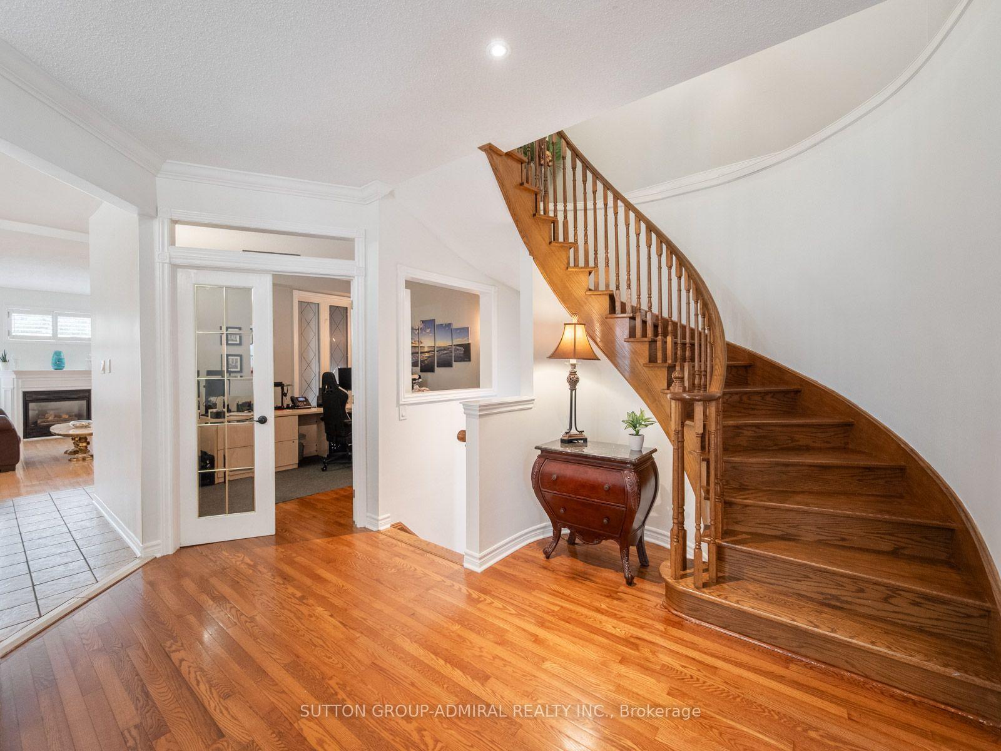
Discover recently renovated interiors and a private backyard oasis at 42 Lady Fern Drive, a detached home offering 2,265 sqft. above grade, 4 bedrooms, 4 bathrooms and parking for 6 in Markham's desirable Legacy community. Double entry doors welcome you to a main level featuring hardwood and ceramic flooring, crown moulding in most areas and California shutters throughout. The kitchen offers stainless steel appliances, laminate countertops, a ceramic backsplash and a centre island with an undermount sink and breakfast bar. The adjoining dining area opens to a spacious, fully fenced backyard with an interlock patio, two gazebos, including one with built-in seating, a firepit and planters for vegetables and flowers. A gas fireplace anchors the inviting family room, while an office with French doors, a laundry mudroom with garage access and a powder room complete the main level. Upstairs, hardwood lines the hallway and parquet flooring extends throughout the bedrooms. The primary retreat features crown moulding, casement windows, a walk-in closet and a 5-piece ensuite with a double-sink vanity, soaker tub and separate glass shower. The front bedrooms enjoy large picture casement windows and ample closet space, complemented by a shared 4-piece bathroom. The finished basement offers potential for in-law living, with ceramic and laminate flooring, pot lights, an open-concept kitchen and dining area with appliances, an included electric fireplace, a recreation room with above-grade windows and a 2-piece bathroom. Enjoy nearby Rouge River trails, Legacy Park, Rouge National Urban Park, Markham Green Golf Club and Box Grove Community Centre. Schools include Legacy Public School, David Suzuki Public School and Sir Richard W. Scott Catholic School, while Box Grove Centre, SmartCentres Markham and Markham Stouffville Hospital add everyday convenience. Access to YRT/Viva transit, Markham GO Station and Highways 407, 7 and 404 connects you across the GTA.
Additional information
- MLS® ID
- N14080326
Interior Features
- Bedrooms
- 4
- Bathrooms
- 4
- Fireplace
- Yes
- Cooling
- Yes
- Heating
- Yes
- Basement
- Yes
Exterior Features
- Lot Size
- 0.11 Acres
Other Property Details
- Taxes
- $5,969
- Tax Frequency
- Annually
- Garage
- Yes
- View
- Yes
Courtesy of Listed by , SUTTON GROUP-ADMIRAL REALTY INC.,
Based on information from the Toronto Regional Real Estate Board. The information provided herein must only be used by consumers that have a bona fide interest in the purchase, sale, or lease of real estate and may not be used for any commercial purpose or any other purpose. Information is deemed reliable but is not guaranteed accurate.
©2026 Toronto Real Estate Board. All rights reserved.
Data last updated 4:27 AM UTC, 10/16/2026