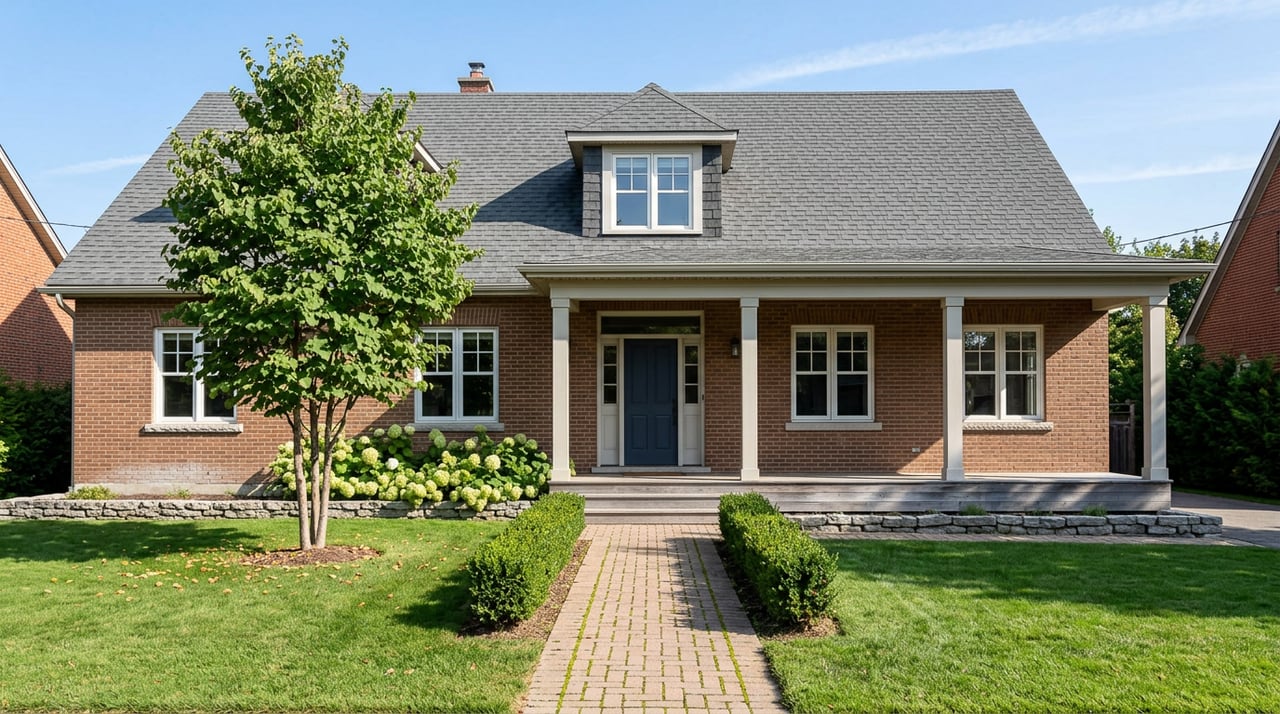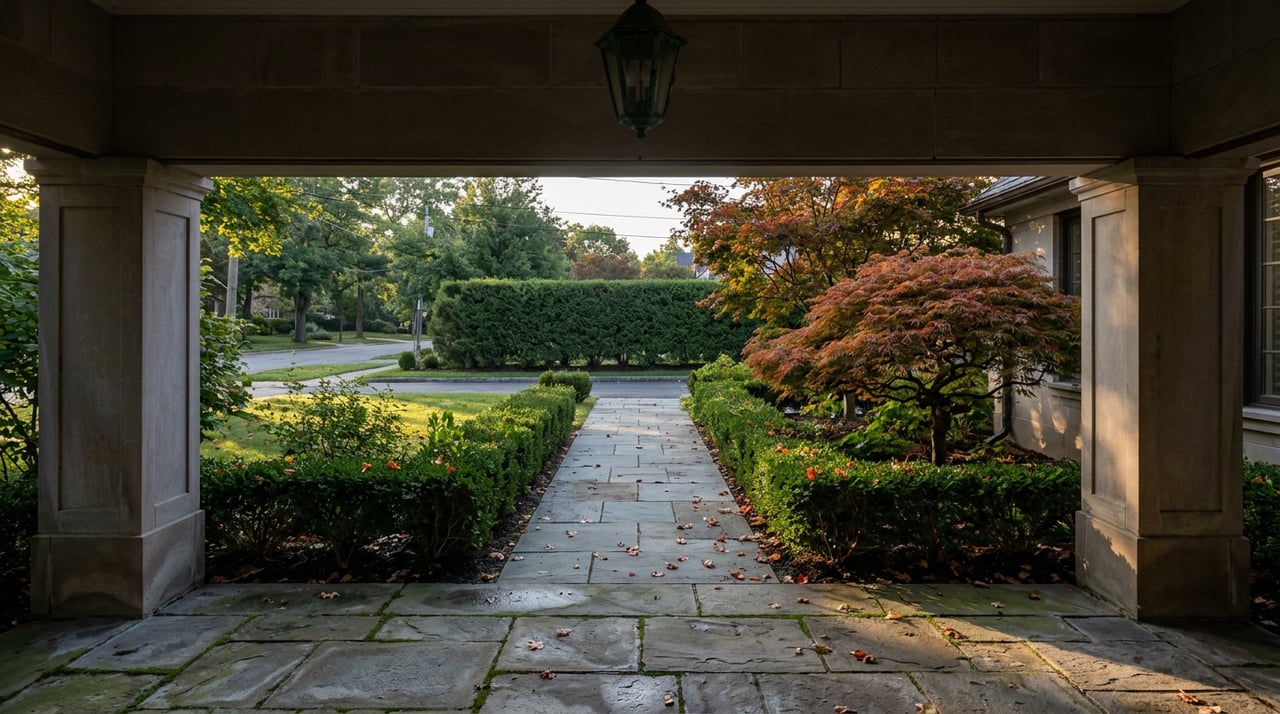
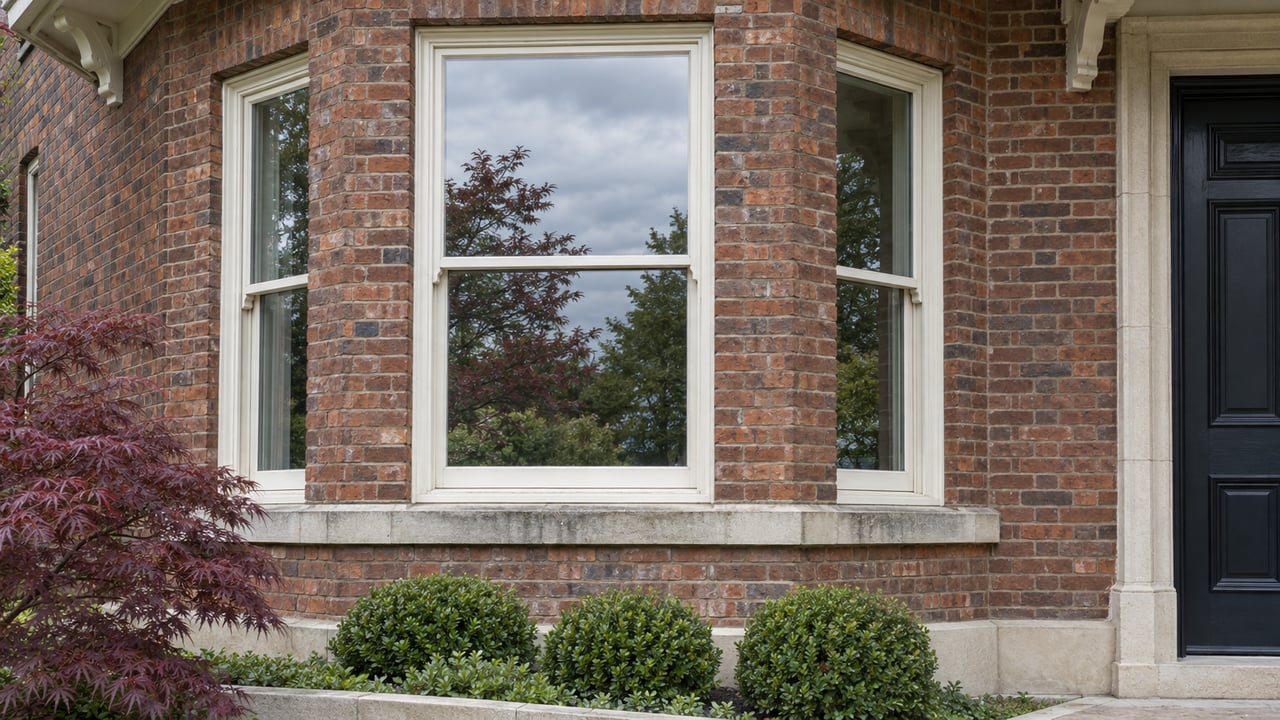
The heritage bylaw is the approval most people expect to govern a Rosedale renovation. A Toronto design-build firm working on a current Rosedale addition describes a further layer that no bylaw creates: informal review of the design by the neighborhood's residents' association, which the firm says came ahead of the zoning and Committee of Adjustment steps on that project.
For anyone weighing a Rosedale purchase with a renovation or addition attached, the gap between what the bylaw requires on paper and what contractors describe happening in practice is worth understanding before an offer goes in, not after a deposit is nonrefundable.
What the Heritage Bylaw Actually Covers
Rosedale sits inside two separate Heritage Conservation Districts, not one. South Rosedale was designated under Part V of the Ontario Heritage Act by City of Toronto By-law No. 115-2003, enacted February 7, 2003. North Rosedale followed, enacted by City Council on September 30, 2004. Each district operates under its own plan, its own guidelines, and its own residents' association, which matters more than it sounds like it should.
Both plans restrict the same thing: the street-facing exterior. Facade, roofline, windows visible from the public right of way, porch details, cladding, and overall proportions all fall under review. The City's Heritage Permit Guide confirms that a standalone heritage permit carries no fee and that minor applications are often approved within about a week. That is the simplest layer of the process.
What the bylaw does not restrict is just as relevant. Interior renovations are generally untouched unless a property carries an individual Part IV designation with specific interior features named in its bylaw. Rear additions not visible from the street can typically be built out substantially. This is why so many Rosedale renovations show a preserved period facade on the street side and a fully modern, open rear addition behind it. The restriction is real, but it is narrower than the phrase "heritage house" tends to suggest to a buyer seeing it for the first time.
The Layer the Bylaw Never Mentions
The residents' association step is not a formal approval under the Ontario Heritage Act. The City's permit guide says heritage planning staff may consult the relevant Heritage Conservation District residents committee on a proposal, and the North Rosedale Residents' Association describes its HCD Advisory Committee as a resource that explains the process to owners and prospective owners. A Toronto design-build firm working on a current Rosedale addition characterizes the association as an unofficial fourth approval layer and says heritage review did not move forward until the association was satisfied with the design. That is one firm's account of one project, and the City does not describe the step that way.
According to the same firm, getting through heritage and the association took two months on that project and held up the zoning review and the Committee of Adjustment application. It describes the project as a good fit for the neighborhood's character and still reports extensive back and forth.
South Rosedale has its own residents' association, which one Rosedale builder describes as paying close attention to what gets built. The South Rosedale Residents' Association's own guidance directs owners to City Heritage Preservation Services for permits and recommends sharing plans with surrounding neighbours before applying. Each district has its own plan and its own association, so a timeline from one street does not carry over automatically to the other.
Where Most Projects Actually Get Stuck
Heritage and the residents' association are not the only layers. Rosedale builders report that almost all major projects need Committee of Adjustment variances, and one firm says most land there because of floor space index constraints. The Committee of Adjustment is a quasi-judicial body. Neighbour notifications are mandatory, one builder puts the typical count at ten to fifteen formal notices per project, and the same builder notes that objections are not uncommon.
Properties near the Rosedale Valley Ravine or the Vale of Avoca carry a fifth layer on top of the rest: a Toronto and Region Conservation Authority review covering drainage, slope stability, setback from the top of the bank, and tree impact. That review alone can add two to four months to the front end of a project before design work even resumes.
Laid out as contractors describe it, the approval stack looks like this:
| Approval Layer | What It Reviews | Typical Added Time |
|---|---|---|
| Heritage Permit (HPS) | Street-facing facade, windows, roofline | Days to about a week if minor |
| Residents' Association Consultation | Design compatibility with district character | Two months on one documented project; informal |
| Committee of Adjustment | Zoning variances, usually FSI-related | Two to four months minimum |
| TRCA Review (ravine-adjacent lots only) | Slope stability, setbacks, tree impact | Two to four months |
| Building Permit | Code compliance, construction drawings | Depends on revision cycles |
One Rosedale firm describes the layers as sequential, each depending on the one before it, and puts total planning for most Rosedale additions at twelve months or more from concept to construction permit.
What It Costs Before Anyone Breaks Ground
The approval stage has its own price tag, separate from construction. A Rosedale addition typically carries at least $10,000 to $15,000 in costs before a permit is issued, covering renderings and design iterations, a Committee of Adjustment application fee recently quoted at around $2,228.98, a property survey in the $2,800 to $3,000 range, and professional representation at the Committee hearing, which can run from roughly $2,126 to $6,187 depending on complexity. None of that includes the architectural design work itself, which grows with each round of revisions requested during review.
For a buyer treating a renovation as part of the purchase math, that approval budget belongs in the underwriting alongside construction costs, not after them.
Two Districts, Two Clocks
North and South Rosedale were designated in 2003 and 2004 and are governed by separate plans and separate residents' associations. A buyer comparing two Rosedale addresses, one in each district, is working under two district plans that are administered through the same City heritage and zoning framework, so the plan for the specific address is the document to read.
What This Means If You're Underwriting a Purchase
If a renovation or addition is part of the reason a Rosedale property makes sense, the heritage file is worth reading before the offer, not after conditions are waived. Confirm which HCD the property sits in, whether it carries any individual Part IV designation on top of the district designation, and whether the address has any recent Committee of Adjustment history worth knowing about. The City's Heritage Conservation District page also addresses a common concern directly: the Ministry of Citizenship and Multiculturalism and the Insurance Bureau of Canada have both stated that heritage designation itself should not raise insurance premiums, though a property's age and condition can still factor into a quote separately.
For a design-minded buyer or a small investor weighing a value-add Rosedale purchase, the practical move is to allow time in the plan for an early conversation with the relevant residents' association and City heritage staff, and to have preliminary drawings ready for it rather than waiting until architectural plans are finished and paid for.
A Few Direct Answers
Does heritage designation reduce resale value? The available research points the other way. A 2023 academic review found neutral to positive relationships between heritage designation and resale prices in comparable districts.
Are all Rosedale streets covered by heritage rules? No. Only properties within the formally designated North Rosedale and South Rosedale district boundaries fall under Part V, and the North Rosedale Residents' Association's heritage page and the South Rosedale Residents' Association's own Q&A both note that the Heritage Register is the place to confirm status for a specific address rather than assuming based on street name alone.
How early should the heritage conversation start? Before architectural drawings are finalized. The North Rosedale Residents' Association says its HCD Advisory Committee is available to explain the process to owners and prospective owners, and one Rosedale builder identifies revision cycles after design work as the main cost driver at the approval stage.
If you're weighing a Rosedale property with a renovation in mind, Taylor Townley can walk through the heritage file, the zoning envelope, and the realistic approval timeline with you before you write the offer, drawing on years of development-side experience with exactly this kind of project. Request a confidential consultation to start that conversation.