Wondering what you’re really buying when you shop in Moore Park? In this part of Toronto, housing style is not just about curb appeal. It shapes your renovation options, your lot experience, and the kind of due diligence you may need before you firm up an offer. If you want a clearer read on how Moore Park’s housing stock works, this guide will walk you through the main home types, what makes them distinct, and what to watch for as a buyer. Let’s dive in.
Moore Park at a Glance
Moore Park is an early 20th-century residential garden suburb with a built form that was largely established by the 1930s. City planning materials describe a neighbourhood shaped by John Thomas Moore’s subdivision rules, with clear physical boundaries that include Mount Pleasant Cemetery to the north, railway tracks to the south, Moore Park Ravine to the east, and the Vale of Avoca Ravine to the west.
That history still shows up in the streetscape today. The area is more ground-related than Toronto overall, with a much larger share of detached and semi-detached homes than the citywide housing mix. For you as a buyer, that means Moore Park tends to offer a very different inventory profile than more apartment-heavy parts of Toronto.
Detached Homes Define Moore Park
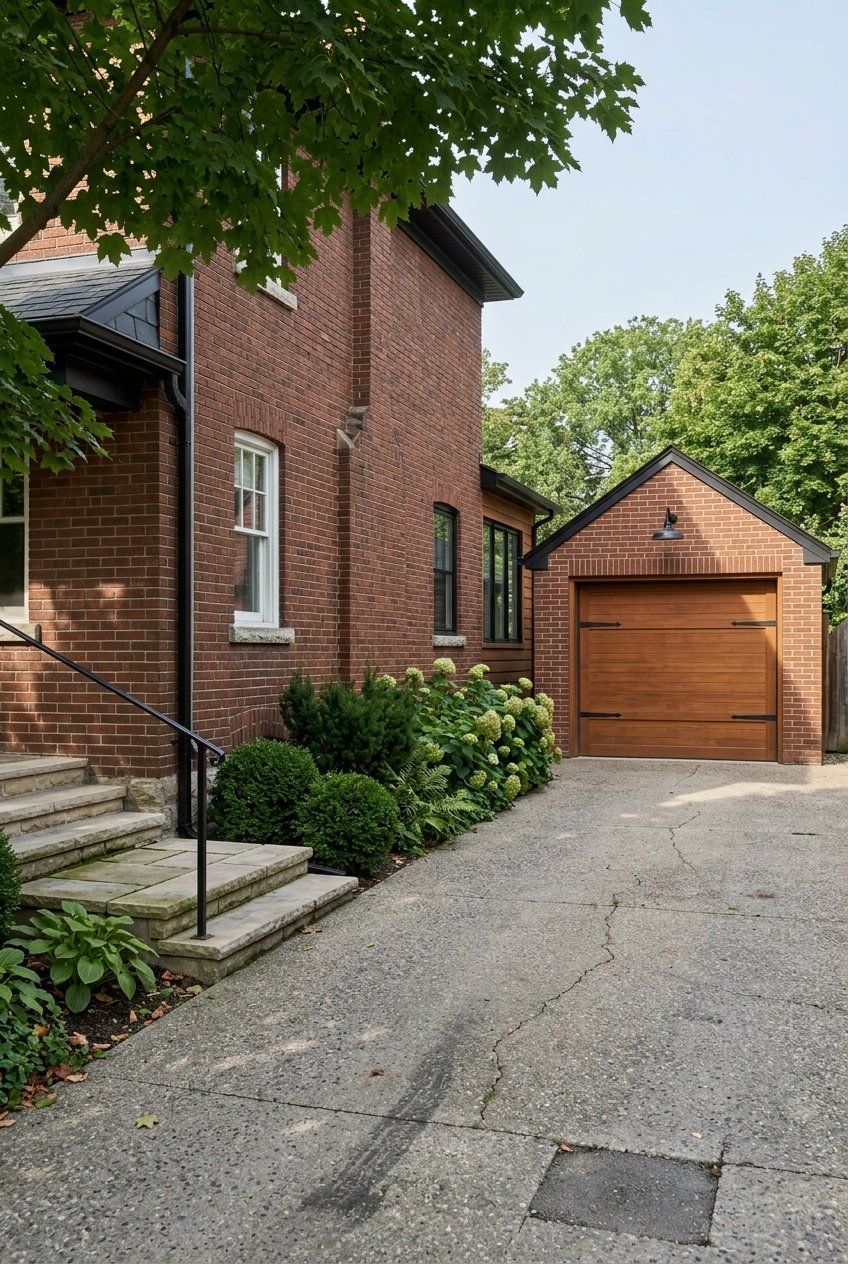
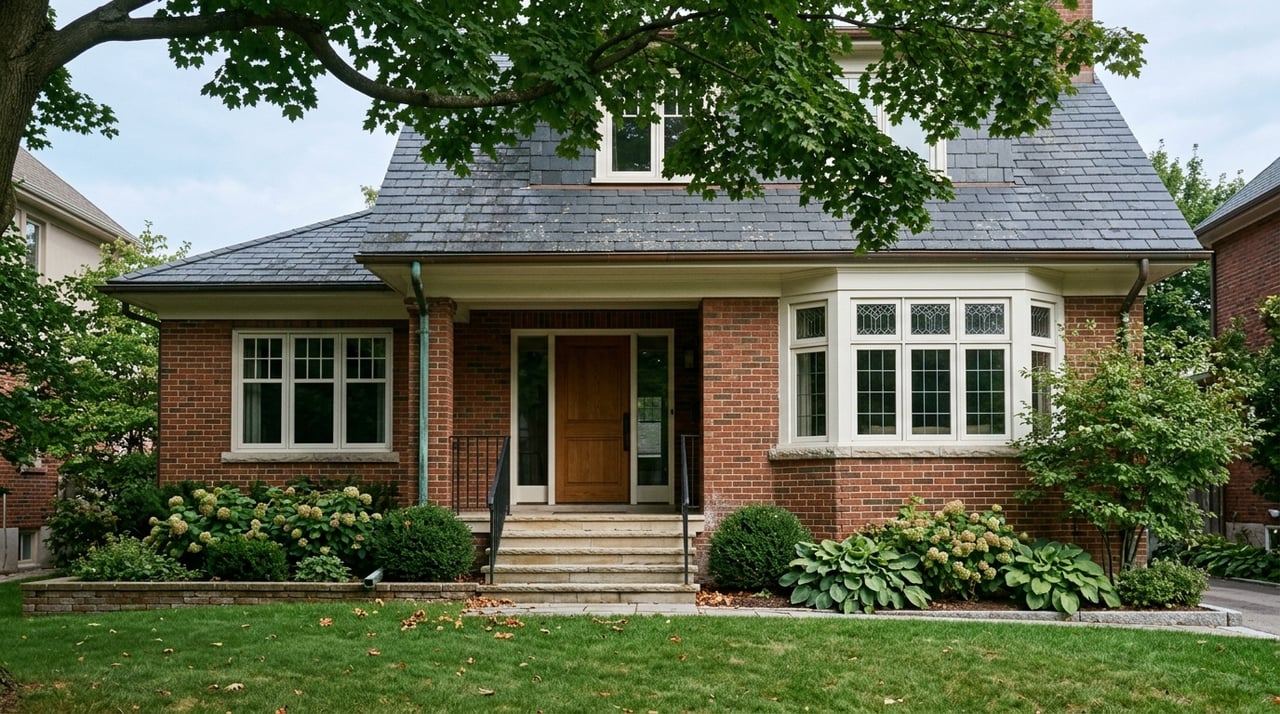
If you picture Moore Park, you are likely picturing detached houses. A 2022 Toronto Local Appeal Body decision described the area as a single-detached executive-lot neighbourhood, with lot frontages generally in the 12 to 18 metre range and deeper lots in some ravine-adjacent pockets.
This matters because detached homes are the clearest expression of what many buyers come to Moore Park for: land, privacy, and long-term flexibility. Over the past few decades, the area has also seen substantial reinvestment through large additions and replacement dwellings, which tells you that many owners view detached properties here as assets worth improving over time.
From a practical standpoint, detached homes usually give you the most room to think strategically. If your goals include renovating, expanding, or planning around future resale, this housing type often gives you the widest set of possibilities, subject to Toronto’s neighbourhood planning rules.
Common Architectural Styles
Moore Park is associated with several traditional housing styles, including English Cottage, Georgian, Tudor Revival, and Dutch Colonial Revival. Many of these homes were built between about 1908 and 1930, which gives the neighbourhood a consistent and established architectural rhythm.
You may also come across a small number of older century homes from the earliest development period. Some of these have been the subject of heritage evaluation, which can be important if you are comparing one property to another based on future alteration potential.
What Detached Buyers Should Notice
When you tour detached homes in Moore Park, look beyond finishes. Pay attention to lot frontage, lot depth, setbacks, massing, and how the house sits within the block.
Toronto’s Official Plan says development in established Neighbourhoods must respect and reinforce the prevailing physical character of the area. In real terms, that means the value of a detached lot is not just in its size. It is also in how well future plans can align with the street’s established pattern.
Semis and Townhouse-Style Options
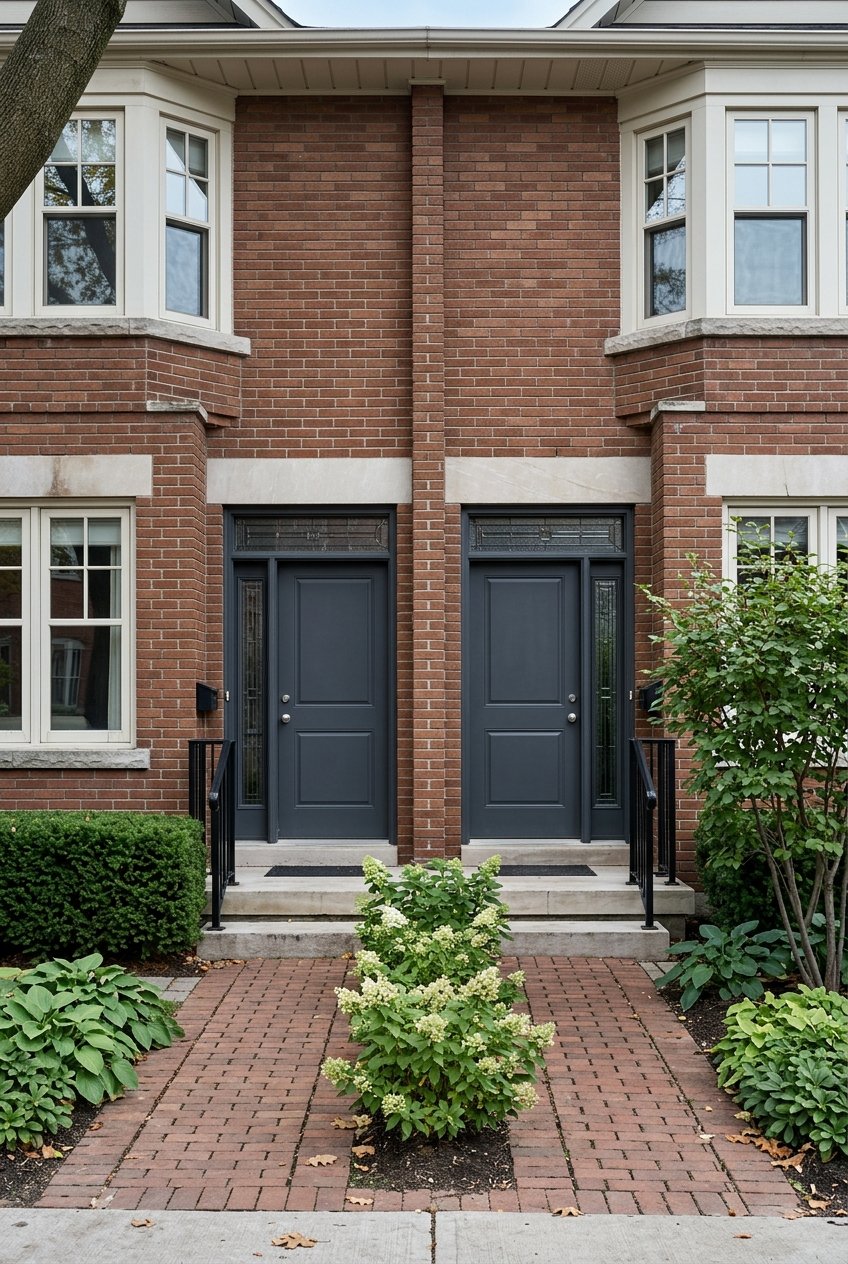
Moore Park is not known as a townhouse-heavy neighbourhood, but semi-detached homes and row-house forms are part of the broader local mix. In the Rosedale-Moore Park profile, semi-detached homes accounted for 25% of occupied dwellings and row houses for 8%.
For many buyers, these homes represent the middle ground. You still get ground-related ownership in a central, established neighbourhood, but typically with less land and often a smaller yard than a detached house.
That trade-off can make sense if you want Moore Park’s general setting and housing character without prioritizing the larger footprint that often comes with a detached property. It can also be useful if you prefer a somewhat more compact ownership experience while staying focused on low-rise housing.
How the City Views These Home Types
Toronto’s zoning framework recognizes detached, semi-detached, townhouse, duplex, triplex, and fourplex forms as distinct residential building types. The Official Plan also allows Neighbourhoods to include detached houses, semi-detached houses, duplexes, triplexes, and various forms of townhouses.
Even so, the same planning framework still requires new development to respect the prevailing physical character of the street and block. So while these forms are recognized, each property still needs to be understood in context rather than in isolation.
What Buyers Trade Off
With semis, duplexes, and select townhome-style options, the main trade-off is usually straightforward:
- Less land than a detached home
- Often less yard space
- A more compact built form
- Continued access to ground-related ownership in central Toronto
If you are weighing a semi against a detached house, the decision often comes down to how much importance you place on lot size, privacy, and future alteration flexibility.
Ravine-Adjacent Properties Need Extra Care
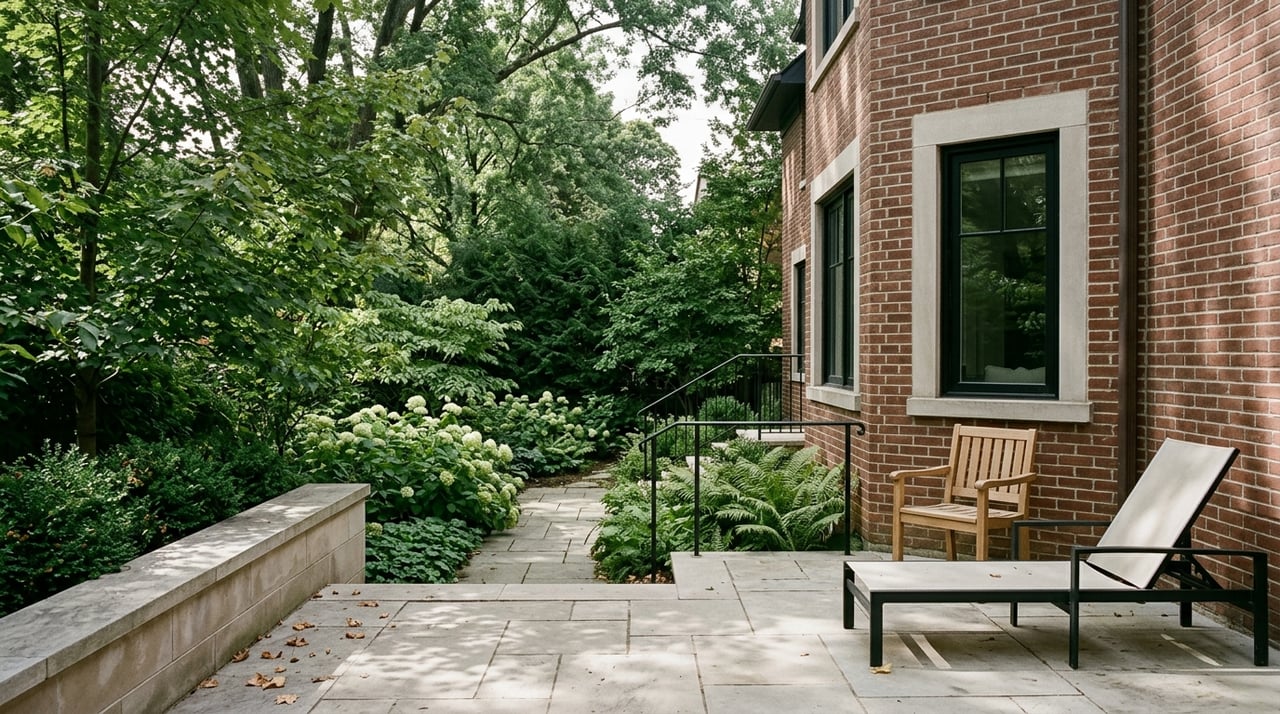
One of Moore Park’s defining features is its relationship to ravines. The Moore Park and Yellow Creek Ravines are part of a City priority investment area within Toronto’s ravine strategy, and ravine lands and natural features are protected through the Official Plan, zoning, and the Ravine and Natural Feature Protection By-law.
For buyers, this can be a major lifestyle draw. Ravine-adjacent lots may offer stronger privacy, greener views, and a setting that feels distinct within central Toronto.
That said, these lots also require more careful review. If a property sits near a ravine or protected natural feature, the City may require permits or additional scrutiny for certain types of work.
Key Ravine Rules to Understand
City guidance notes that work in ravines or on protected natural features can require a permit. Prohibited activities can include:
- Harming trees
- Changing topography
- Dumping fill
- Constructing or replacing structures or retaining walls unless authorized
The City also refers to a 10 metre setback from the top-of-bank in development contexts, with some sites requiring larger setbacks. That does not mean every ravine-side property will be treated the same way, but it does mean you should review the site carefully before assuming a future addition or exterior project will be straightforward.
Due Diligence for Ravine Lots
If you are considering a ravine-adjacent home, your due diligence should usually go beyond the home itself. You will want to understand:
- Grading conditions
- Tree-related constraints
- Setbacks and protected areas
- Drainage considerations
- The likely approval path for future work
This is where a design-aware buying strategy can help. In Moore Park, a beautiful lot and a buildable lot are not always the same thing.
Heritage Context Can Affect Your Plans
Moore Park has an active heritage context, and that matters if you are buying with renovation or redevelopment in mind. In 2021, City Council asked staff to research and evaluate pre-1921 properties in Moore Park for possible Heritage Register inclusion while a Heritage Conservation District study nomination was under review.
That does not mean every older property carries the same level of restriction. It does mean you should treat heritage status and heritage potential as part of your early review, especially if the house dates to the neighbourhood’s earliest development period.
Listed vs. Designated Properties
Toronto’s Heritage Register makes an important distinction between listed and designated properties. A listed property is not the same as a designated heritage property.
According to the City, listing does not prevent renovation or development, and it does not restrict alterations that do not require a building permit. However, further evaluation may occur if demolition is proposed, and Heritage Impact Assessments may be required for development, demolition, or alterations that could adversely affect a heritage property.
For you, the takeaway is simple: do not treat “older home” and “heritage-sensitive home” as interchangeable, but do not ignore the issue either. The right questions early on can save time later.
How to Compare Homes Strategically
In Moore Park, comparing properties is rarely just about interior finishes or headline square footage. The more useful comparison often includes the block’s prevailing form, the lot’s frontage and depth, whether the property sits near a ravine, and whether the existing house appears aligned with the surrounding street context.
A simple rule of thumb is helpful here:
- Detached homes usually offer the most flexibility
- Semis and townhome-style properties are the more compact compromise
- Ravine-edge homes are often the most sensitive from a permitting and renovation standpoint
That framework is not a fixed market rule, but it is a practical way to think about Moore Park’s housing stock as you narrow your search.
Buying in Moore Park With a Clearer Lens
Moore Park is a neighbourhood where housing style carries real strategic weight. A detached house on a standard interior lot, a semi on a tighter footprint, and a ravine-side property may all sit within the same neighbourhood, but they can offer very different ownership experiences.
If you understand those differences early, you can evaluate homes with more confidence and fewer assumptions. That leads to better choices, stronger offer planning, and a clearer sense of what a property can realistically become over time.
If you are considering a purchase in Moore Park and want a more strategic read on lot character, renovation potential, or heritage context, Taylor Townley Real Estate can help you assess the options with discretion and local insight.
FAQs
What housing style is most common in Moore Park?
- Detached homes are the defining housing type in Moore Park, with the broader Rosedale-Moore Park area showing a much larger share of detached and semi-detached homes than Toronto overall.
What architectural styles should buyers expect in Moore Park?
- Buyers will often see English Cottage, Georgian, Tudor Revival, and Dutch Colonial Revival houses, many built between about 1908 and 1930.
What should buyers know about semi-detached homes in Moore Park?
- Semi-detached homes are a meaningful part of the local housing mix and usually offer a more compact ground-related ownership option than detached homes, often with less land and yard space.
What should buyers know about ravine-adjacent homes in Moore Park?
- Ravine-adjacent homes can offer privacy and green views, but they often require more due diligence around trees, grading, setbacks, drainage, and permit requirements for future work.
What should buyers know about heritage properties in Moore Park?
- Moore Park has an active heritage context, and some older properties may require closer review; listed properties are not the same as designated heritage properties, so buyers should confirm the specific status and likely approval path for planned changes.
What matters most when comparing homes in Moore Park?
- Beyond finishes and size, buyers should compare lot frontage, lot depth, setbacks, street context, ravine sensitivity, and how much flexibility the property may offer for future renovation or expansion.